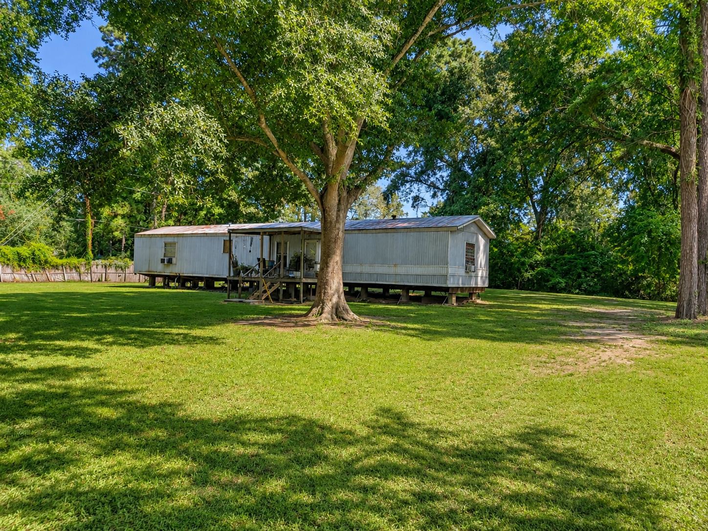
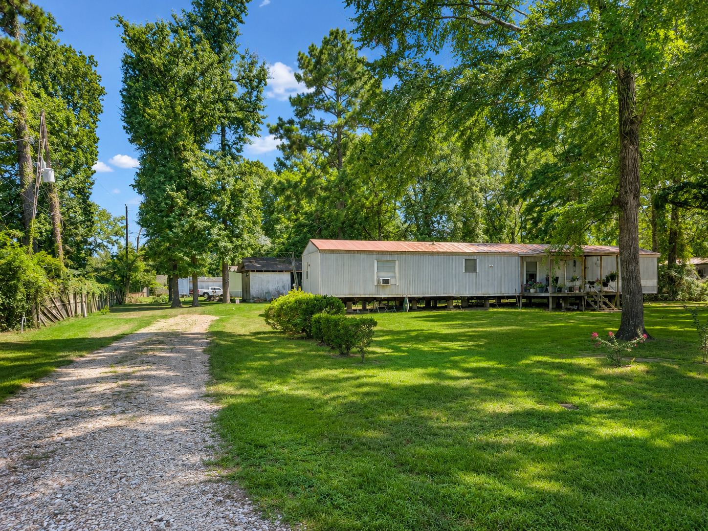
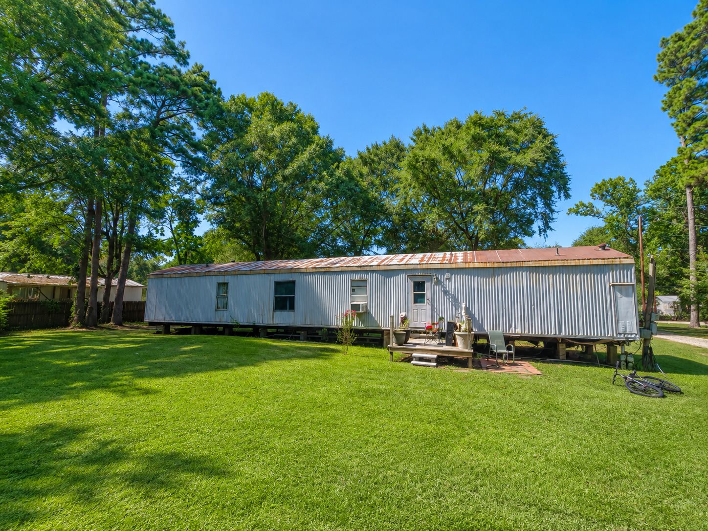
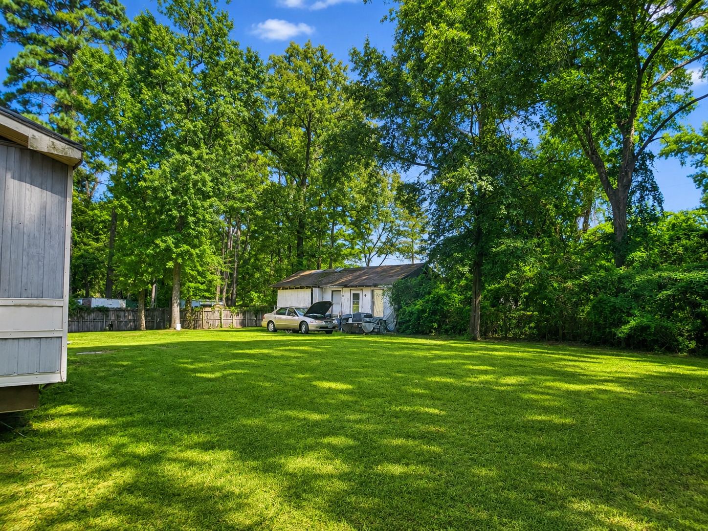
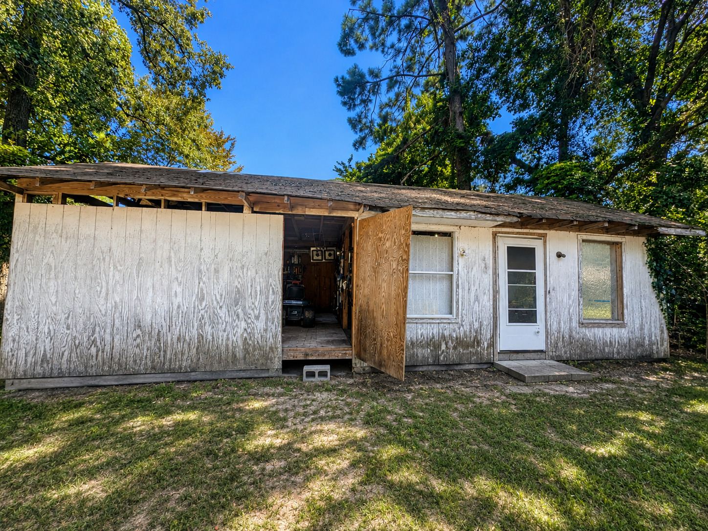
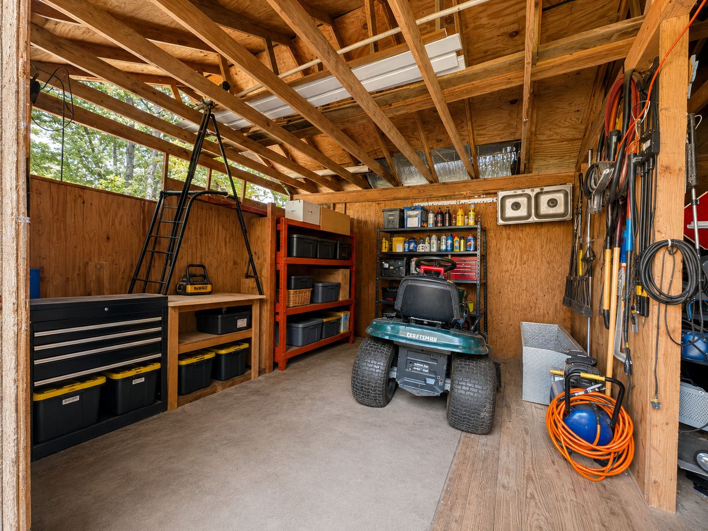
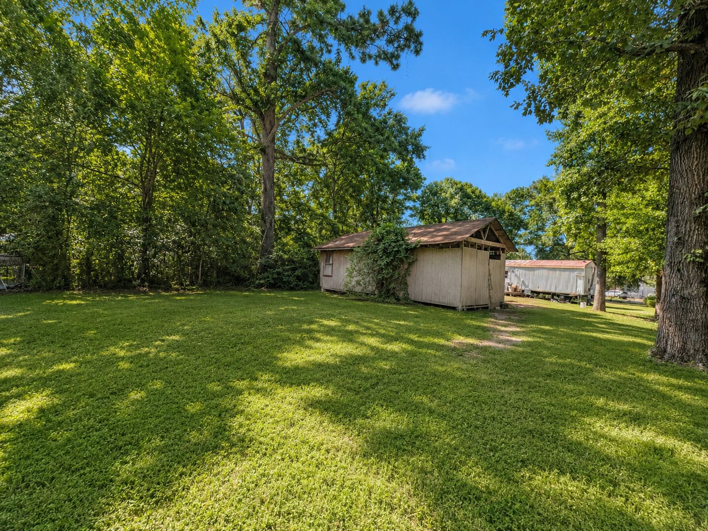
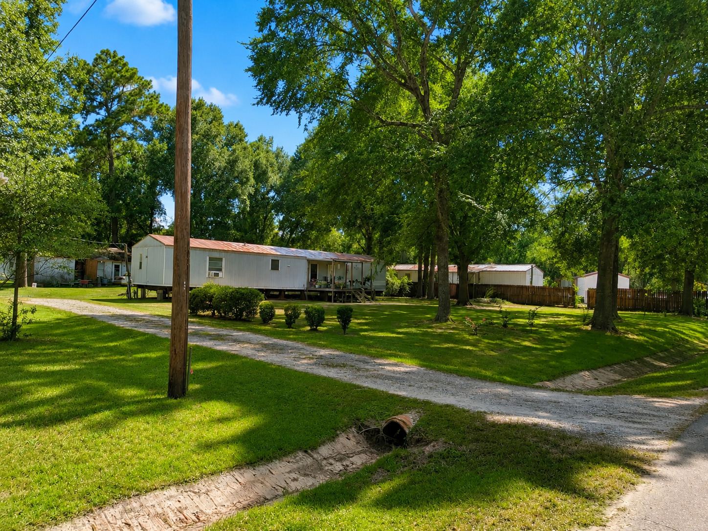
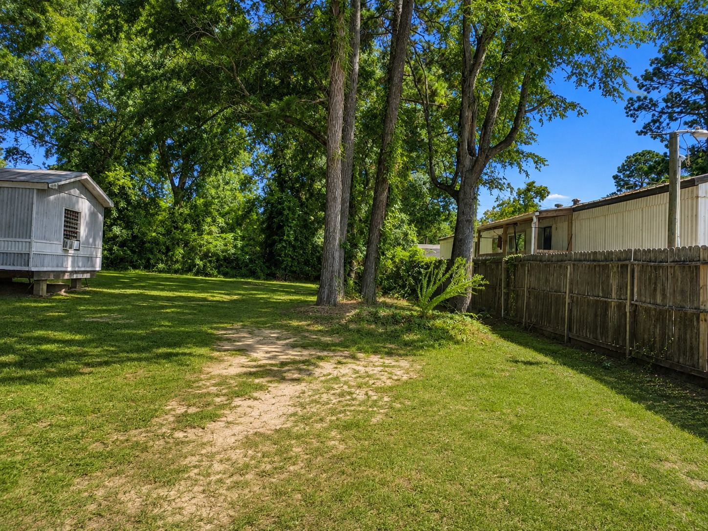
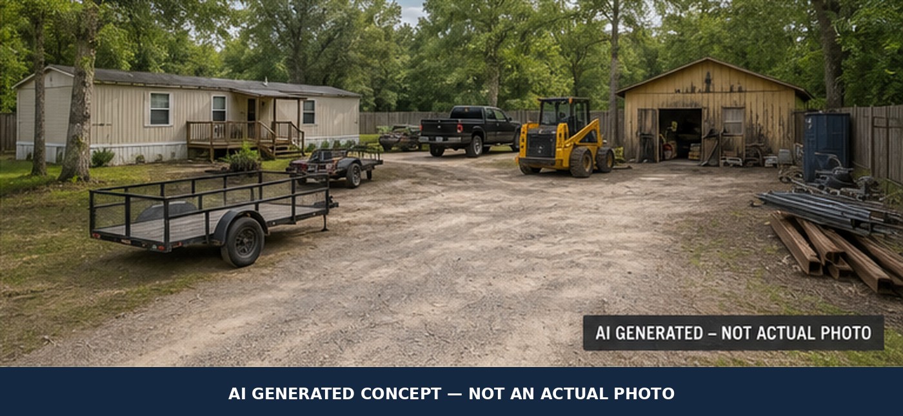
Explore the two-lot setting, existing manufactured home, mature trees, driveway and workshop/storage building.
Driveway & approachHome under the oakHome & covered porchDeep, open yardWorkshop / storage buildingWorkshop / storage building interiorRear lotTwo-lot depthShaded grounds
The essentials
What You're Buying
Two separately platted lots, an existing home, and a workshop — the value is in the land, location and infrastructure already in place.
Site plan · front-to-back configuration (illustrative — confirm by survey)
Land
Two separately platted lots
Approximately 0.8934 acre combined
Approximately 38,918 sq ft combined
Lot 29 — approx. 19,054 sq ft / 0.4374 acre
Lot 26 — approx. 19,864 sq ft / 0.4560 acre
Front-to-back lot configuration
Mature shade trees
Existing driveway
The two lots are positioned front-to-back. The rear parcel does not appear to have independent street frontage and currently relies on access through the front portion of the property.
A future owner considering separate ownership or sale of the lots should consult a title company, surveyor and attorney regarding creation of a permanent recorded ingress/egress and utility easement.
Home
1996 Redman Southwood
Approximately 1,216 sq ft
3 bedrooms / 2 full bathrooms
Currently occupied
Existing utilities currently in service
Central heat & air (per available records)
Fixer-upper condition
Sold as-is
Workshop / Storage
Separate outbuilding
Separate existing workshop/storage building
Unfinished
Fixer-upper condition
Repairs and improvements needed
Other
Good to know
No HOA
Tomball ISD
FEMA Flood Zone X (per public records)
Buyer should independently verify flood information
Flexible-use potential — buyer to verify restrictions and intended use. Buyer should independently verify all measurements, acreage, square footage, utilities, septic, permitting, flood information and development potential.
AI concept gallery
Imagine the Possibilities
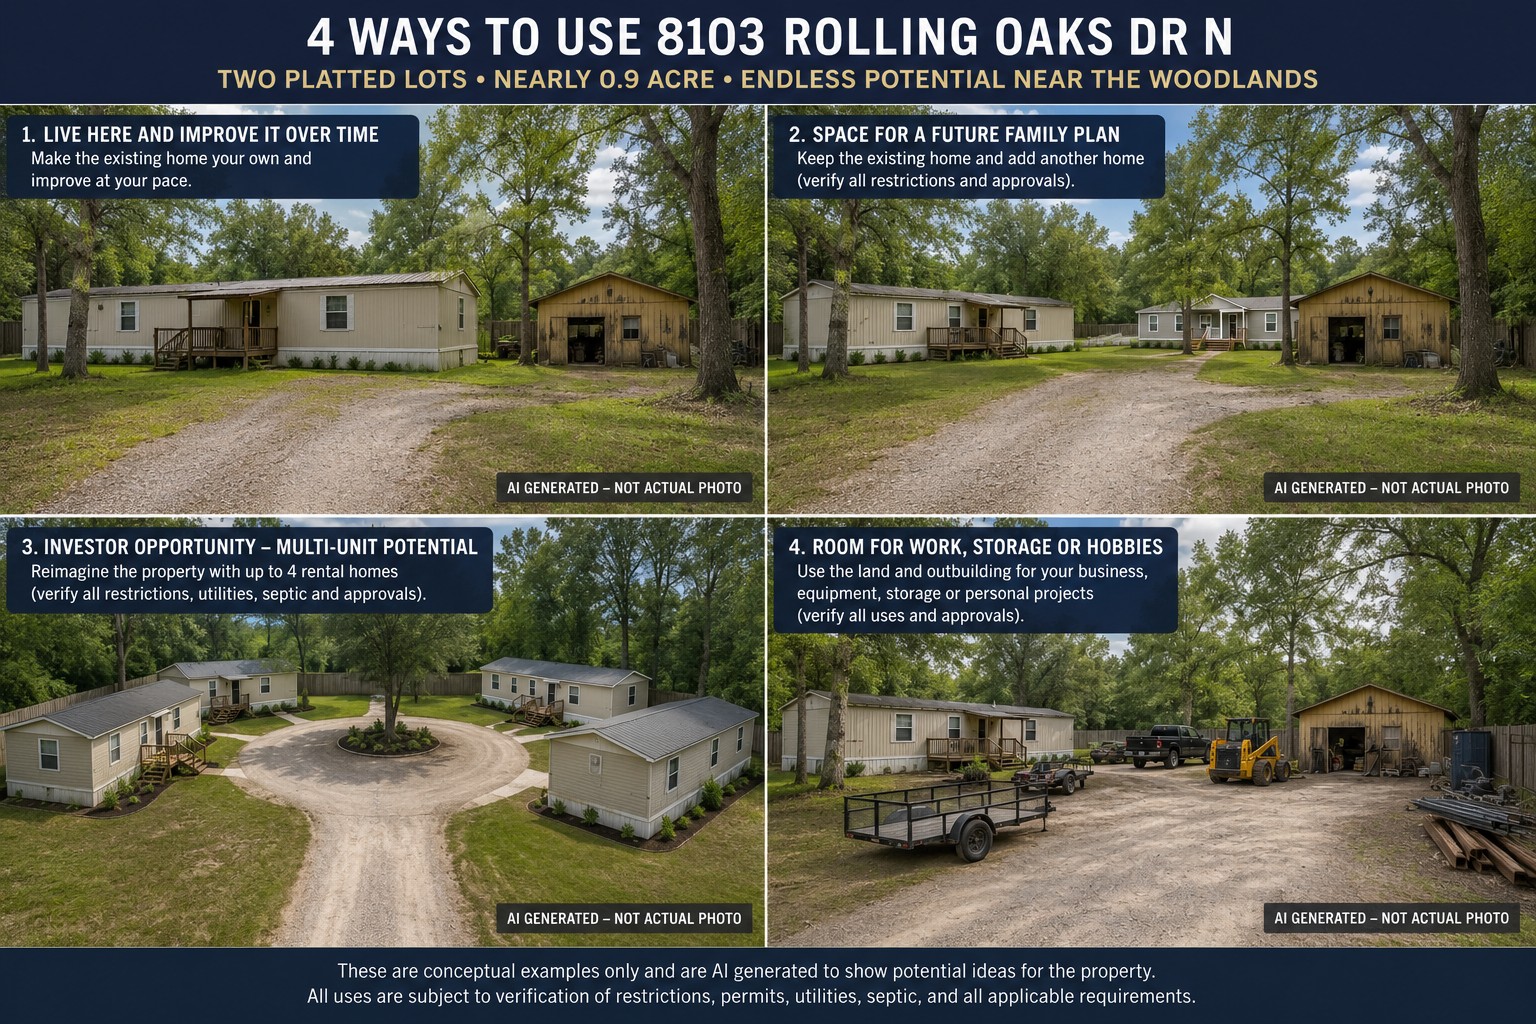
Four ways this two-lot property could potentially be transformed.
The following images are AI-generated conceptual illustrations intended only to help visualize possible future uses. They are not actual photographs, architectural plans, site plans, or approved development plans. All proposed uses, additional residences, access, utilities, septic, permitting, restrictions, setbacks and other requirements must be independently verified by the buyer.
AI Concept
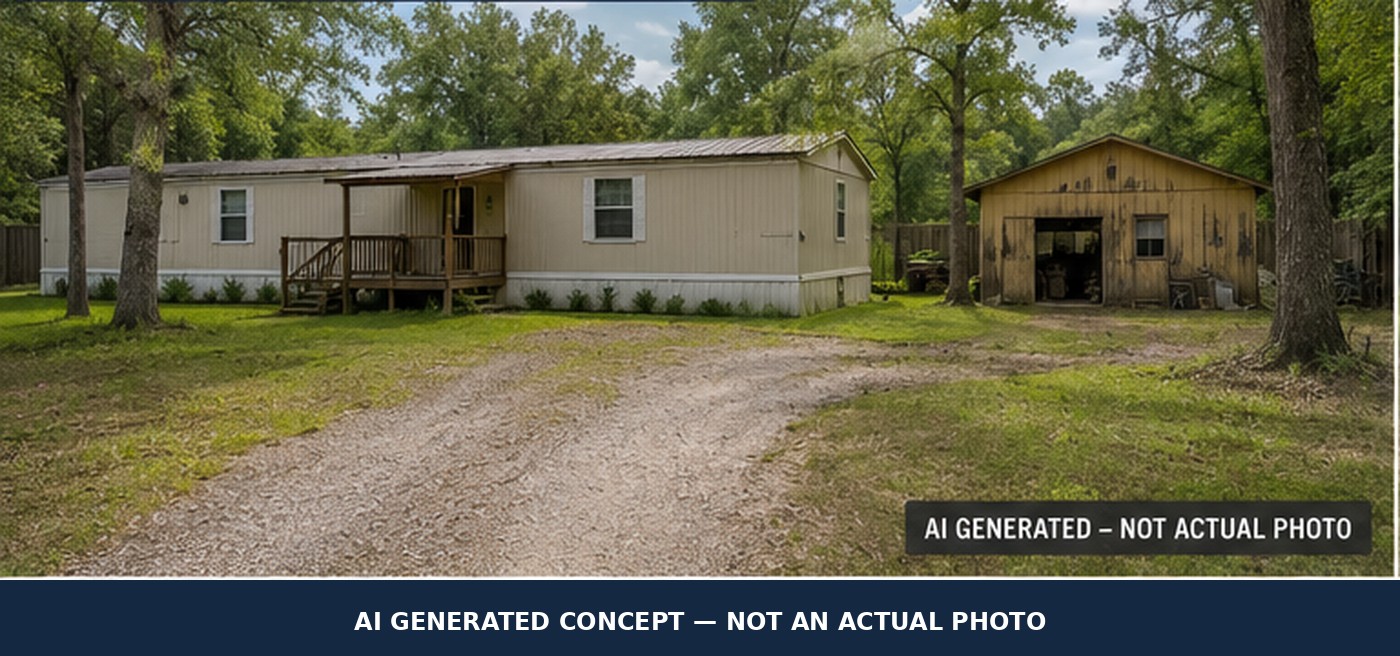
Concept 1 · Live & improve
Live Here and Improve It Over Time
The existing 3-bedroom, 2-bath manufactured home is currently occupied and has utilities in service. A future owner could renovate the residence, improve the landscaping and workshop, and gradually create a comfortable homestead on nearly 0.9 acre near The Woodlands.
Conceptual illustration only. Property and improvements are currently being offered as-is.
AI Concept
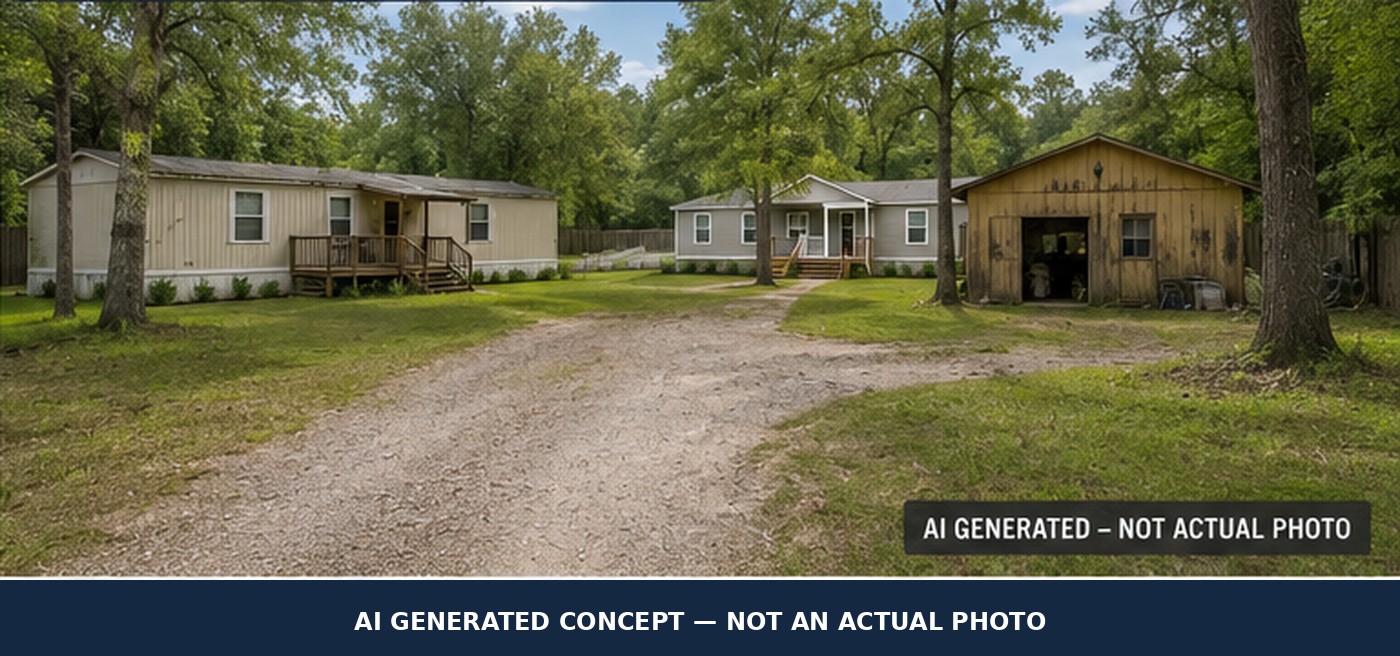
Concept 2 · Future family plan
Space for a Future Family Plan
With two separately platted lots and nearly 0.9 acre, the property may offer flexibility for a buyer interested in a future multi-generational arrangement or additional residential space.
Any additional residence or manufactured home is subject to deed restrictions, access, permitting, setbacks, utilities, septic requirements and all applicable approvals. Buyer must independently verify feasibility.
AI Concept
Concept 3 · Investor
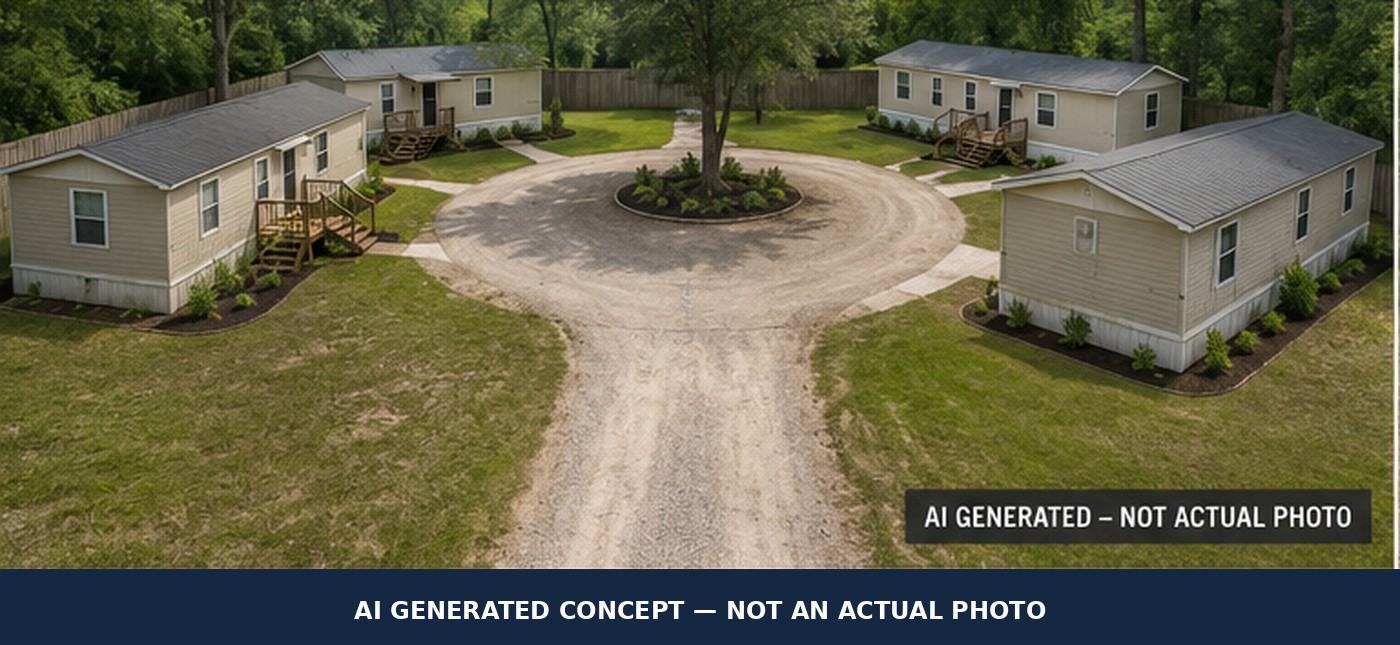
Explore Multi-Unit Rental Potential
One conceptual investor strategy would be to reconfigure the property to potentially accommodate up to four manufactured homes positioned around a shared central turnaround or cul-de-sac-style drive, while maintaining access from the existing driveway location.
AI Generated Concept — Not an Approved Site Plan
This illustration does not represent an approved development plan. The number of units, home placement, setbacks, parking, fire access, driveway configuration, utilities, septic capacity, drainage, permitting, rental use and all other requirements must be independently verified.
AI Concept
Concept 4 · Work · storage · hobbies
Room for Work, Storage or Hobbies
The existing workshop/storage structure and large outdoor area could provide useful space for tools, equipment, recreational items, personal projects, storage or other uses appropriate for the property.
The existing workshop is unfinished and in fixer-upper condition. Any commercial, business, equipment-storage or other non-residential use must be independently verified for compliance with restrictions, county regulations, permitting and other applicable requirements.
These concepts are intended to demonstrate why the value of 8103 Rolling Oaks Dr N extends beyond the existing manufactured home. With two platted lots, existing utilities, mature trees, nearly 0.9 acre and a location near The Woodlands and Creekside Park, the property offers buyers several directions worth exploring.
Actual allowable uses may differ from these illustrations. Buyer must independently verify all intended uses.
One property, several possibilities — AI-generated conceptual illustrations, not actual photographs, site plans, or approved development plans.
Close to The Woodlands Without the Typical Suburban Lot
8103 Rolling Oaks Dr N is located just outside The Woodlands and Creekside Park area, providing convenient access to shopping, restaurants, schools, employment centers and major roadways.
The property's larger lot configuration provides a very different opportunity from the smaller residential lots found throughout many nearby master-planned communities.
Properties with two platted lots and nearly an acre this close to The Woodlands do not come available often. Walk the property, review available records, or discuss the possible uses of the two-lot configuration.